


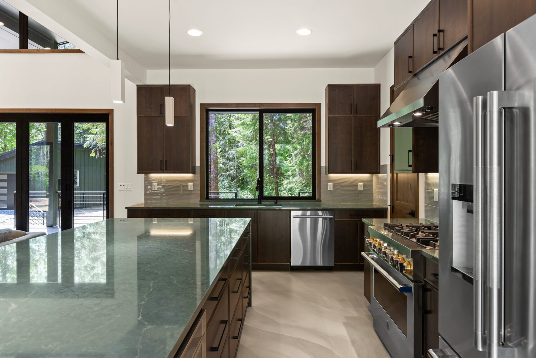
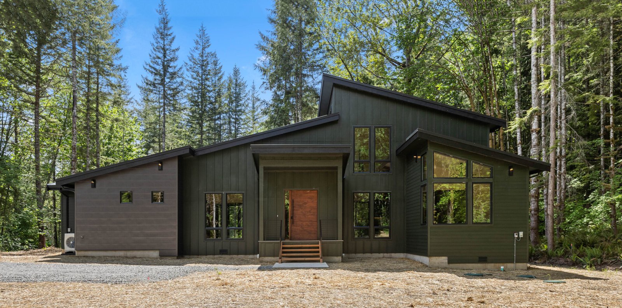
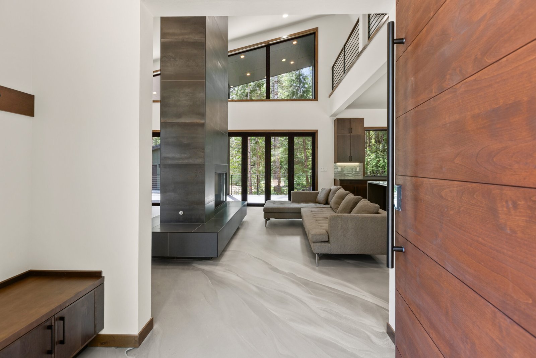
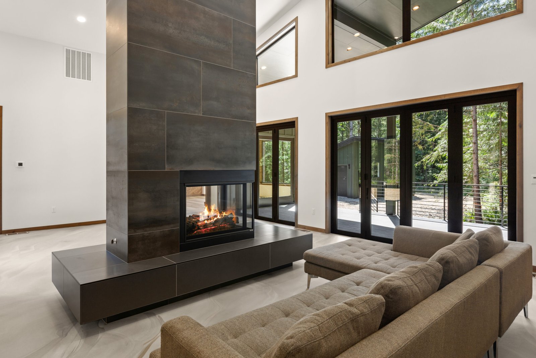
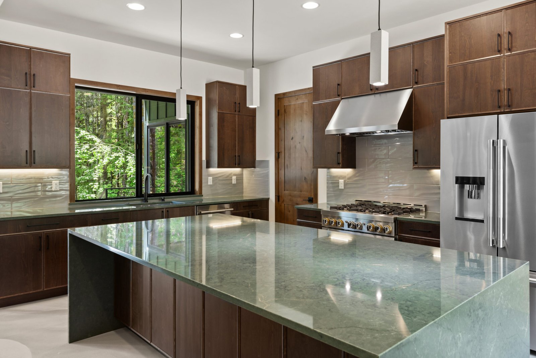
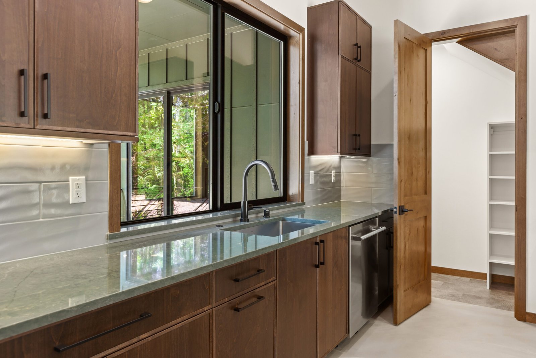
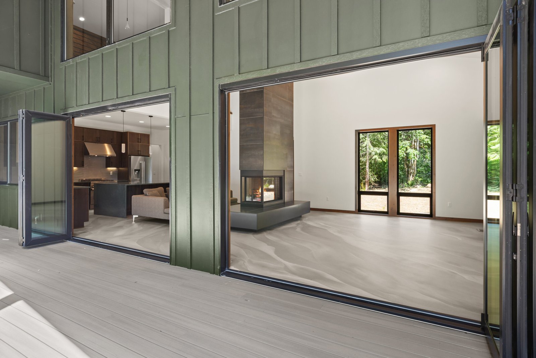
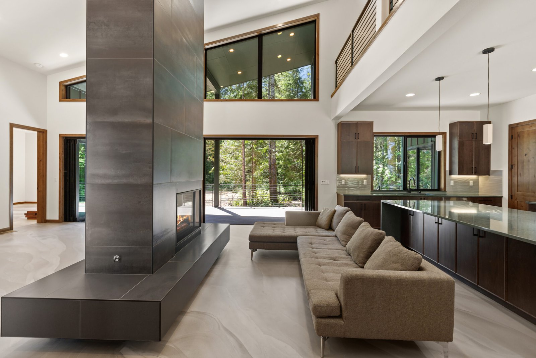
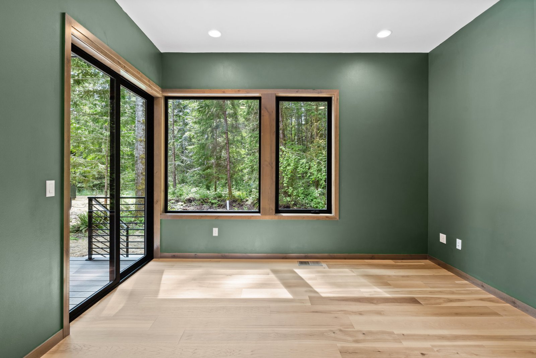
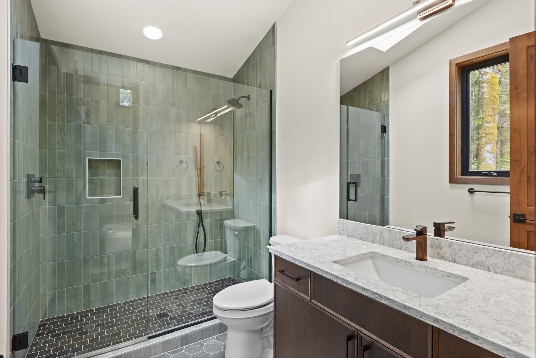
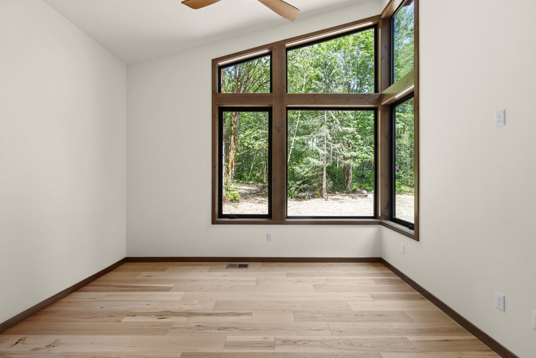
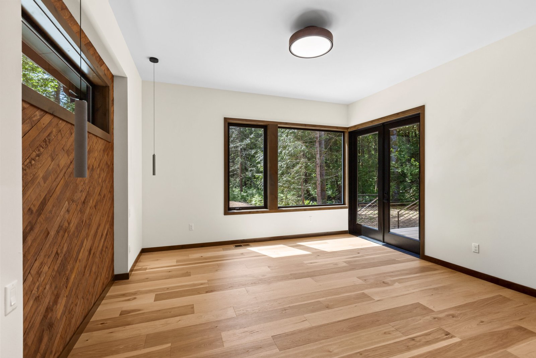
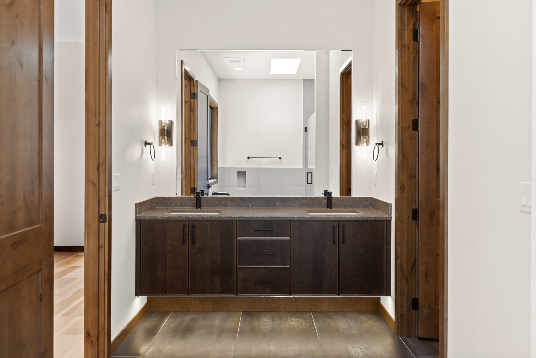
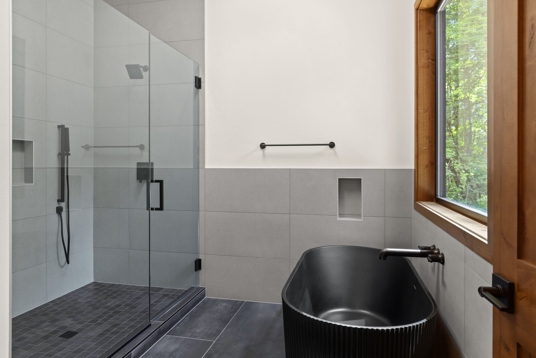
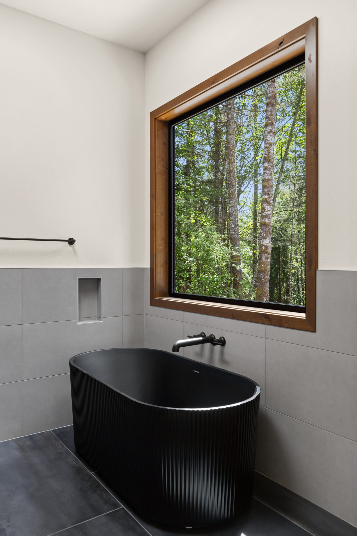
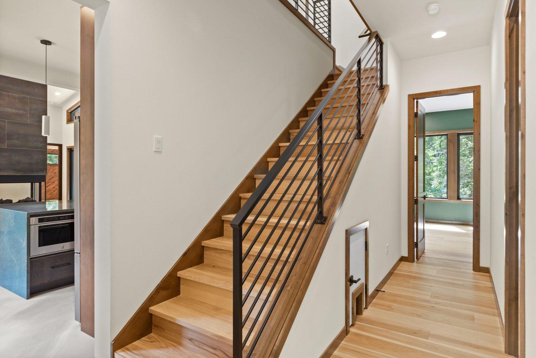
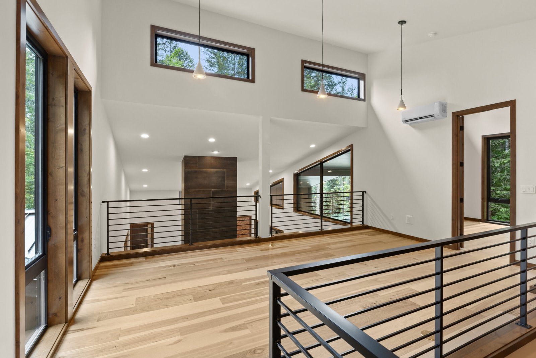
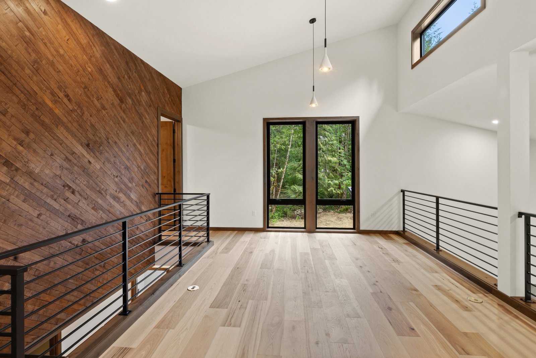
Welcome home to a striking modern retreat surrounded by the natural beauty of Monroe, Washington. Thoughtfully designed to embrace its Pacific Northwest setting, this 4-bedroom, 3-bath custom home features expansive windows, soaring ceilings, and an open-concept layout filled with natural light. Warm wood accents, contemporary finishes, a dramatic statement fireplace, and a beautifully appointed kitchen bring warmth and character to the home’s clean, modern design. With peaceful forest views throughout, this 2,841-square-foot residence offers a seamless balance of sophisticated design, everyday comfort, and connection to the outdoors.
About the House
Tucked into a peaceful wooded setting in Monroe, B&P Custom was designed to feel connected to the landscape around it. Expansive windows bring the surrounding trees into view, while warm natural materials soften the home’s striking modern architecture. Inside, open, light-filled spaces create an inviting place to gather, unwind, and enjoy the quiet of the Pacific Northwest. At 2,841 square feet, every detail reflects the thoughtful design, craftsmanship, and sense of place that define an Apex Homes build.
- 4 bedrooms
- 3 baths
- 2,841 square feet
About the House
Nestled at the end of a private driveway, Brier Lot 2 is a stunning example of superior construction and why Apex Homes is the custom home builder Snohomish County, WA, residents prefer. High-end quality, unparalleled craftsmanship, and thoughtful design in every detail — from the lofty ceiling down to the heated floors — this build sets a new standard for comfort and luxury.
- 5 bedrooms
- 4.5 baths
- 3,969 square feet
- Lot size: 12,632 square feet
Welcome guests with a striking portico, architectural beams, and intentionally curated Pacific Northwest landscaping. Inside, the home’s expansive great room boasts 20-foot ceilings and a dramatic floor-to-ceiling Italian tile fireplace, creating a bold and inviting centerpiece. The chef’s kitchen, built for hosting and indulging, features a 6-burner stove with a grill, a wine fridge, and a designer pantry with butcher-block countertops. The primary suite makes every day a spa retreat with heated tile floors, a 69-inch soaking tub, a bidet toilet, and a generous 200-square-foot custom closet. Seamless indoor-outdoor living is achieved with a 12-foot WinDor that fully opens to the back deck. Additional features include dual climate zones, pre-wiring for a car charger, and emergency generator power, making this home as functional as it is beautiful.
Let’s Talk
Have an idea for your next home? Interested in Apex Homes’ current spec houses and projects? Use the form below to contact us and get the conversation started.